Posts

House Build - Framing

Image
House Build - Framing This is my story of the trials and tribulations of building a new home from start to finish, acting as a general contractor and doing as much work as possible to minimize costs while still creating a well built house.  I have one rule, do it right, nothing "hokie".  That means time, money and lots of research. Framing begins - 7/21/20 Exterior Doors & Windows ordered - 7/24/20 Laying the plates for each wall, lower and upper plates.  This will make quick work later as all the general layout gets done at this point. Another view of the lower pad First walls go up - 7/28/20. They are framed on the ground first. Meter panel installed (see foundation #4 post for connections) Walls get squared up Starting the lower floor walls A view of most of the lower floor framing from the second floor concrete pad You can see next door is also being built at the same time. Floor begins Future stairs go in that hole Second floor gets inspected - 8/31/20 Second flo...
House Build - Foundation Part 4 (slabs)

Image
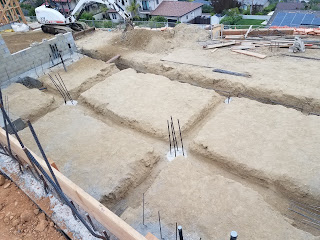
House Build - Getting out of the ground This is my story of the trials and tribulations of building a new home from start to finish, acting as a general contractor and doing as much work as possible to minimize costs while still creating a well built house.  I have one rule, do it right, nothing "hokie".  That means time, money and lots of research. There are 2 slabs in this foundation.  Both will be poured at the same time.  Some of the grade beams will be poured at the same time as the grade beams. 6/18/20 Slab works begin Trenches dug for remaining grade beams in the middle A vapor barrier (yellow) put down between layers of sand Same on lower pad Steel "mat" layed down.  #5 rebars 12" on center Starting the work on the wooden forms Cleaning up Ready for concrete (steel rebar mat, vapor barrier and wooden forms) Filling up the grade beams first and vibrating them (not shown) before the slabs Video of workers in action (so...

House Build - Foundation Part 3 (retaining walls)

Image
House Build - Getting out of the ground This is my story of the trials and tribulations of building a new home from start to finish, acting as a general contractor and doing as much work as possible to minimize costs while still creating a well built house.  I have one rule, do it right, nothing "hokie".  That means time, money and lots of research. The next big step is to build out the retaining walls.  This project has two slabs that are separated by an 11' retaining wall.  That wall is 12" CMU block that reduces to 8" block a few course up.  These blocks are hollow and get filled with concrete.  They are essentially a form for the center concrete.  They have rebar added both vertically and horizontally. Building the walls The first few courses of the main retaining wall, built on the grade beams, which are on top of the caissons. Another view, notice it switches from 12" block to 8" block. That's based on the engineering. All...